Tigard Remodeler completes Master & Guest Bathroom Remodels
For their third project with NW Residential, these Tigard homeowners turned their attention to the master and guest bathrooms, updating both spaces to complement the rest of their renovated home.
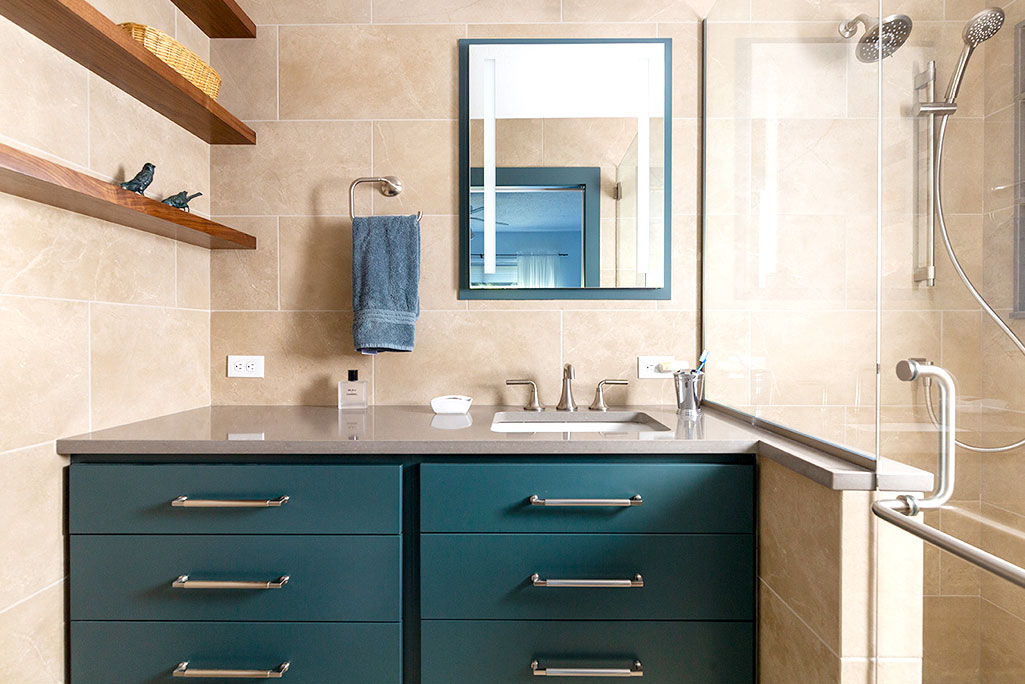
Each bathroom balances practical design, everyday function, and quality craftsmanship.
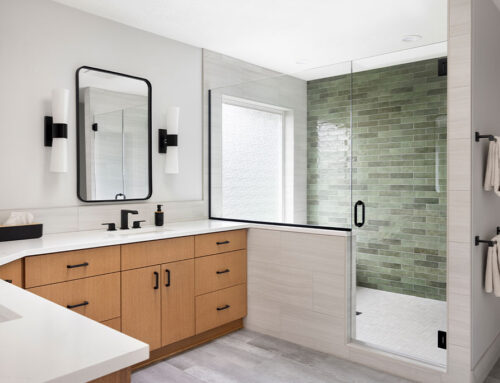
The master bathroom remodel blends traditional and modern elements to create a comfortable, updated space.
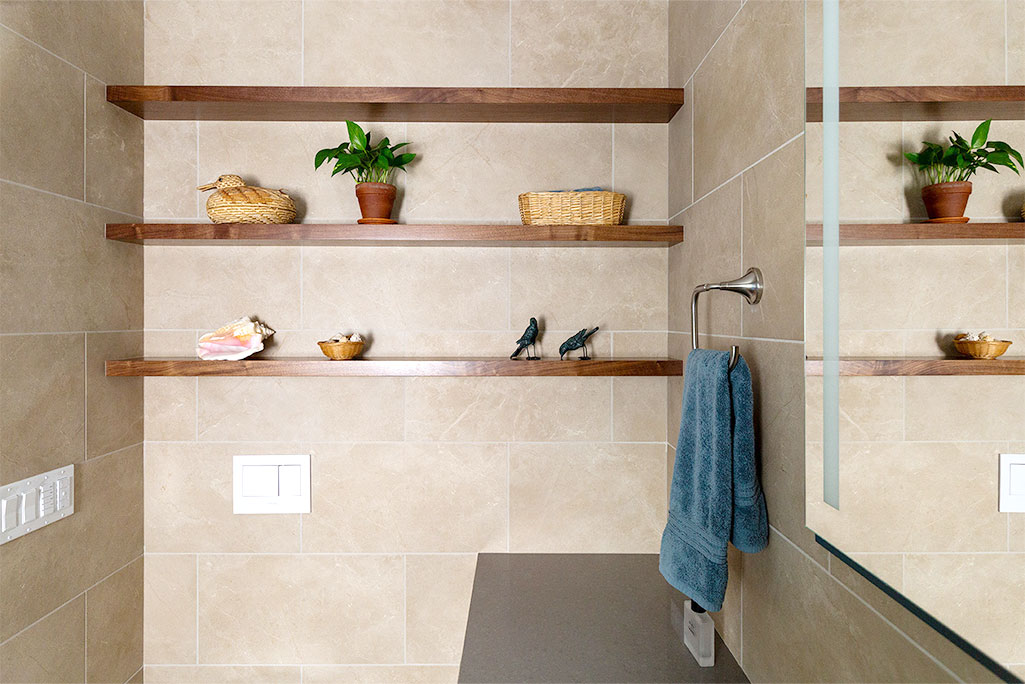
A balanced mix of bold colors and understated wall tile creates visual interest while keeping the space comfortable and inviting. Warm wood shelving adds natural character, while the painted frame surrounding the lighted medicine cabinet coordinates with the vanity cabinet for a cohesive, finished look.
Each bathroom balances practical design, everyday function, and quality craftsmanship.
The master bathroom remodel blends traditional and modern elements to create a comfortable, updated space.
A balanced mix of bold colors and muted wall tile creates visual interest while keeping the space comfortable and inviting. Warm wood shelving adds natural character, while the painted frame surrounding the lighted medicine cabinet coordinates with the vanity cabinet for a cohesive, finished look.
Frequently Asked Questions
Design Planning for a Two-Bathroom Remodel
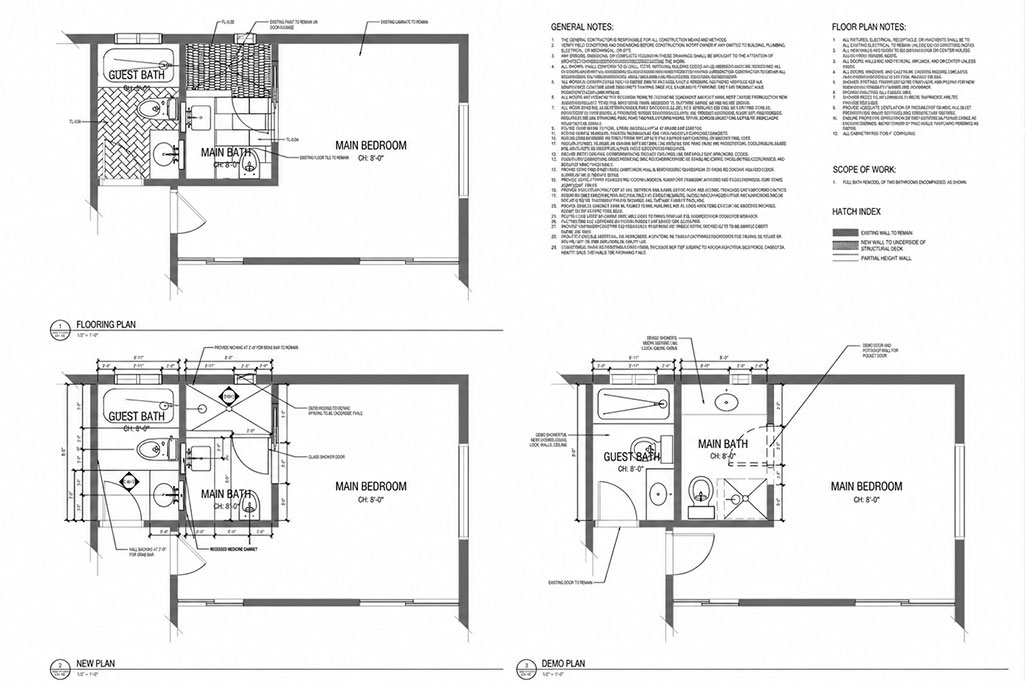
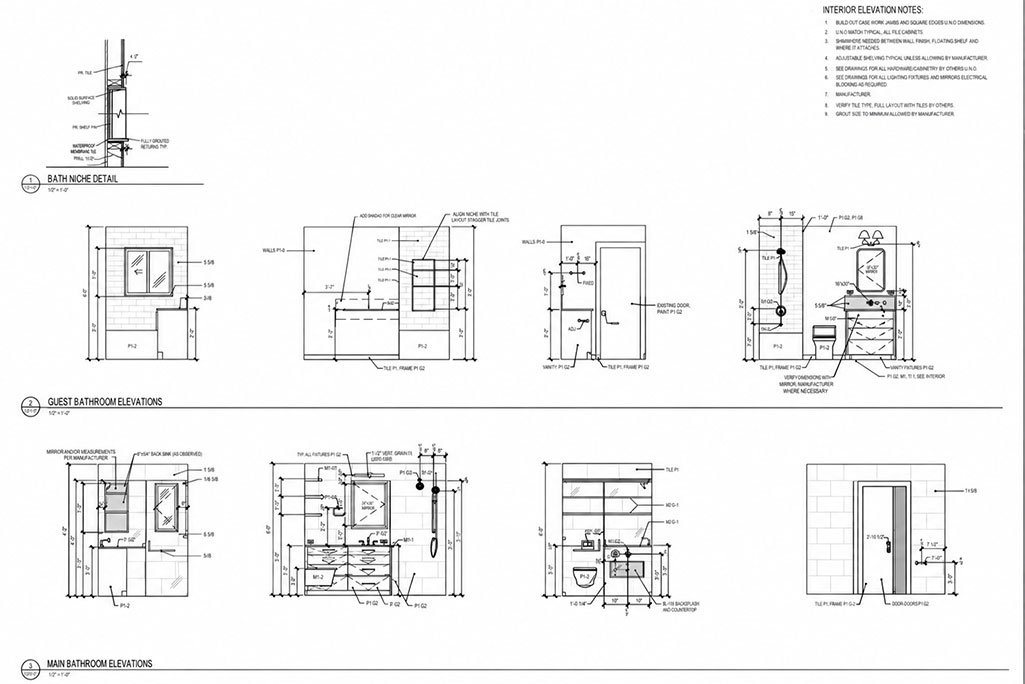
The planning of this two-bathroom remodel began with consideration of the layout within the limited space. NW Residential collaborated with Laurel Design Collective and the clients to successfully turn the design concepts into a finished remodeling project. Here we show the Flooring Plan, Demolition Plan and Elevation.
Master Bathroom Before the Remodel
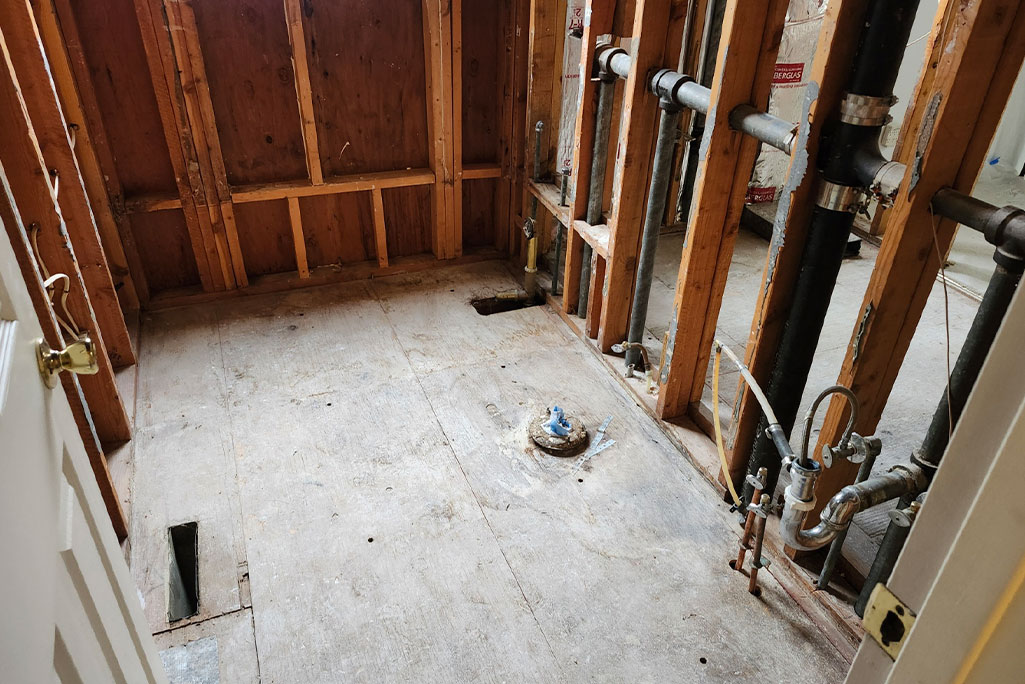
Before the renovation, the master bathroom showed it’s age and outdated functionality at the entrance, shower, and toilet area that were ready for a complete transformation.
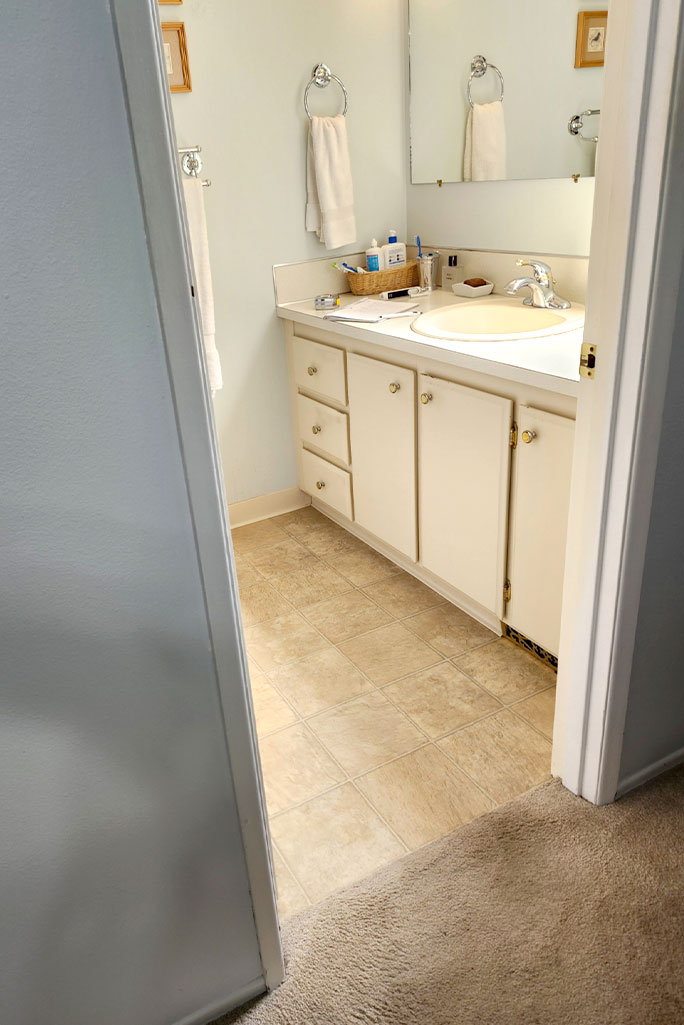
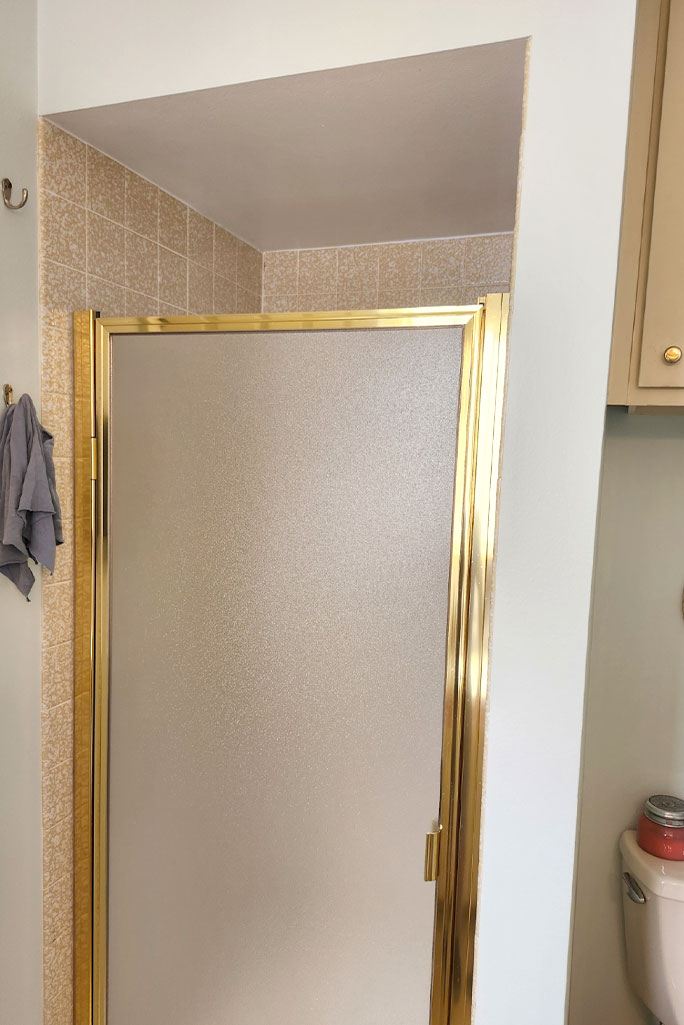
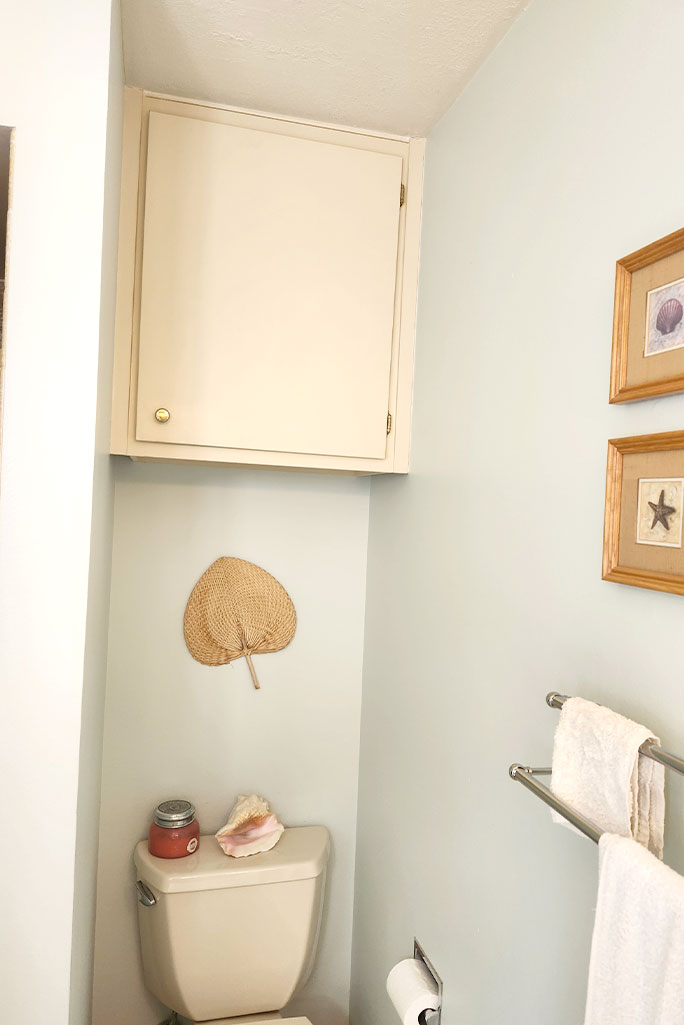
Master Bathroom Before the Remodel
Before the renovation, the master bathroom showed it’s age and outdated functionality at the entrance, shower, and toilet area that were ready for a complete transformation.
A Look at the Remodeling Process
This progression shows the master bathroom shower taking shape, beginning before tile installation, continuing through the partially finished tile work, and ending with the completed shower.
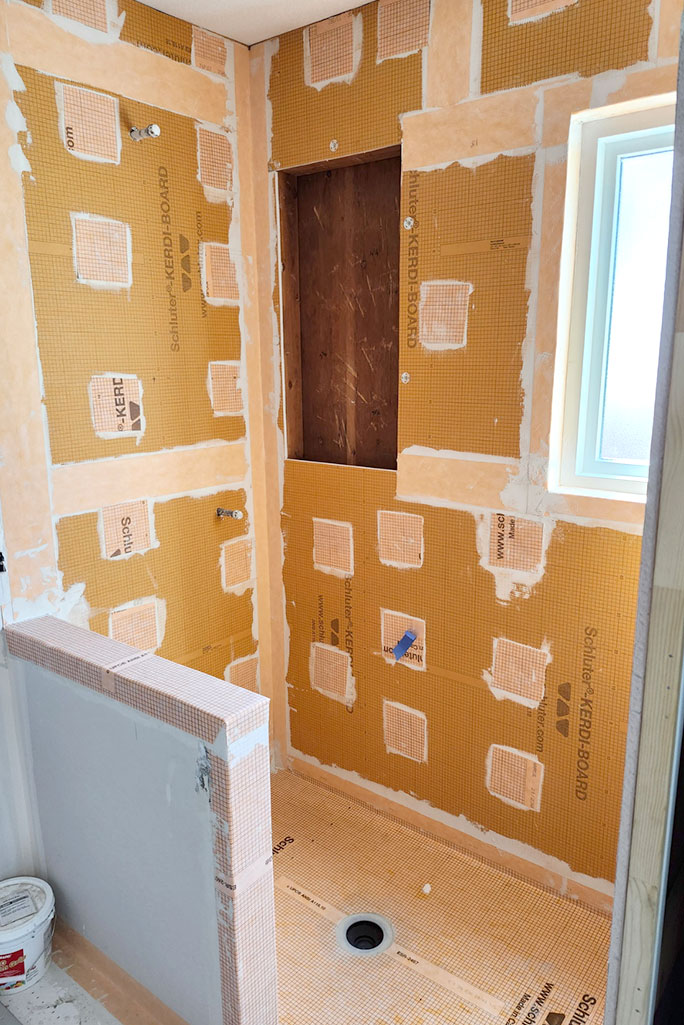
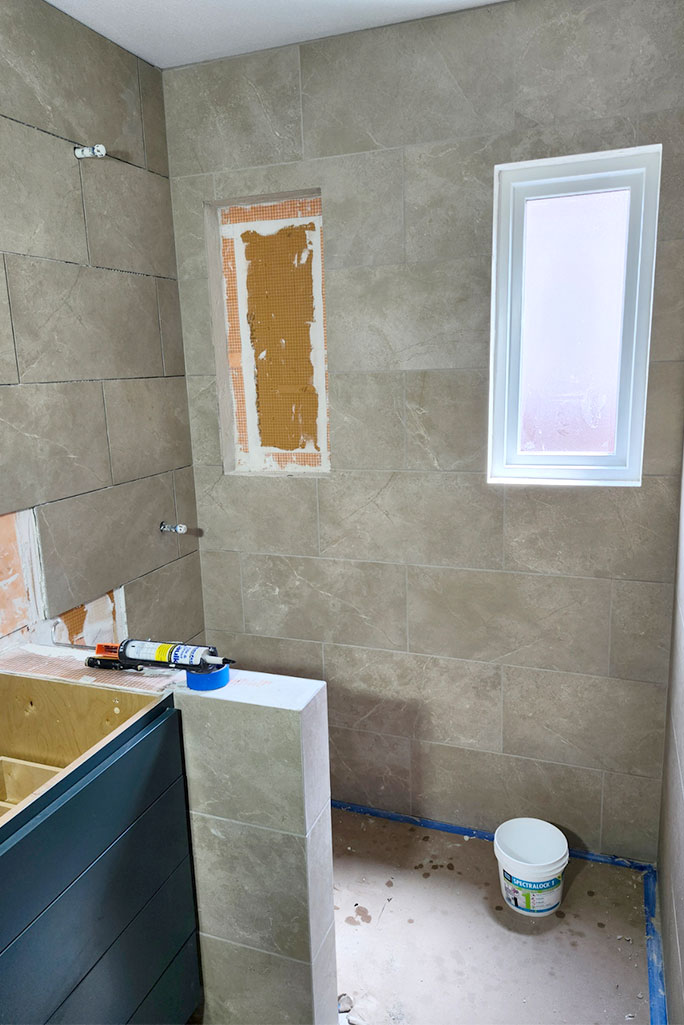
Master Bathroom Remodel Designed to Maximize Space
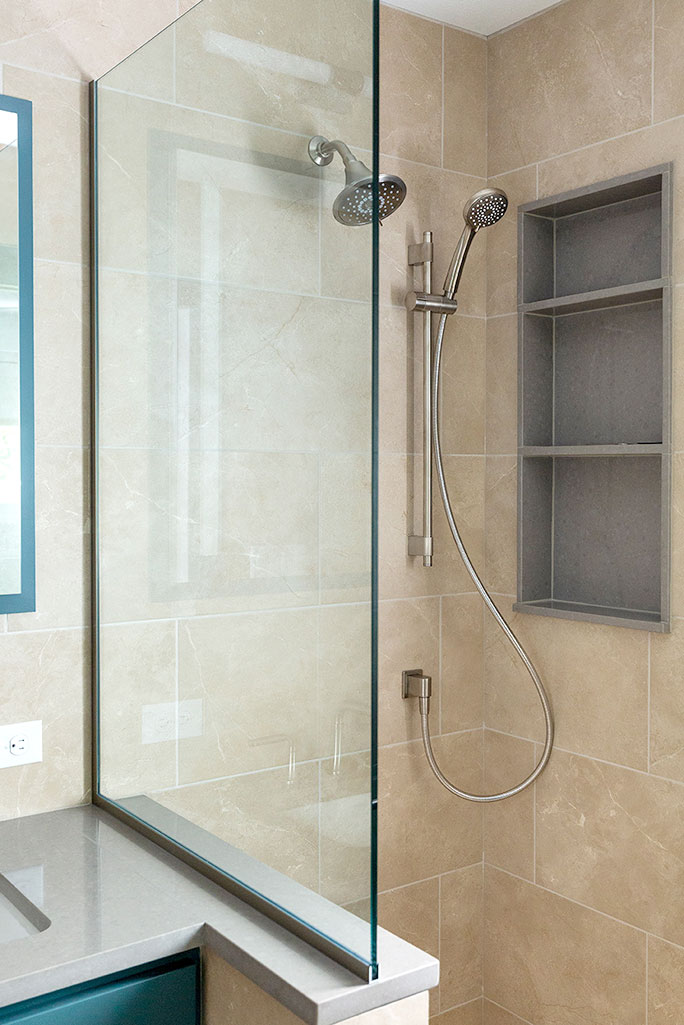
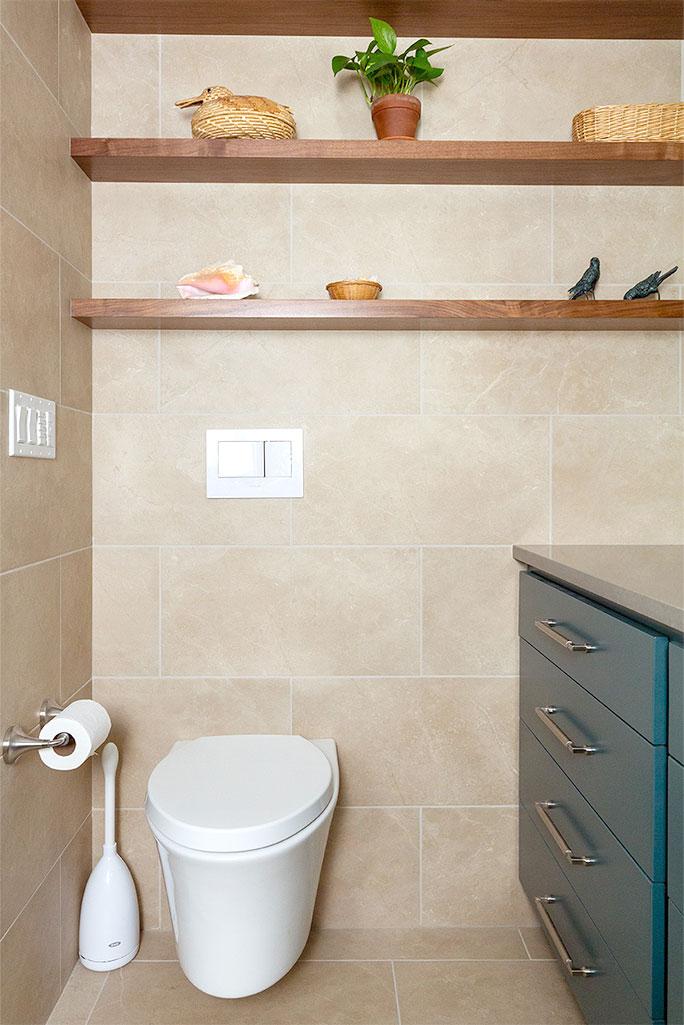
Material and fixture selections help make the most of this master bathroom’s footprint. Walnut floating shelves add warmth and provide space for personal touches, while floor-to-ceiling 12″ x 24″ St. Croix Champagne tile creates a clean, cohesive backdrop throughout the room. A wall mounted toilet with in-wall tank saves valuable space while keeping more of the floor tile visible, while frameless shower glass helps the bathroom feel open and spacious. Concerto quartz on the countertop and matching shower niche adds contrast against the surrounding tile, and the shower fixture in Vibrant Brushed Nickel completes the space with a clean, contemporary finish.
The Guest Bathroom Remodel
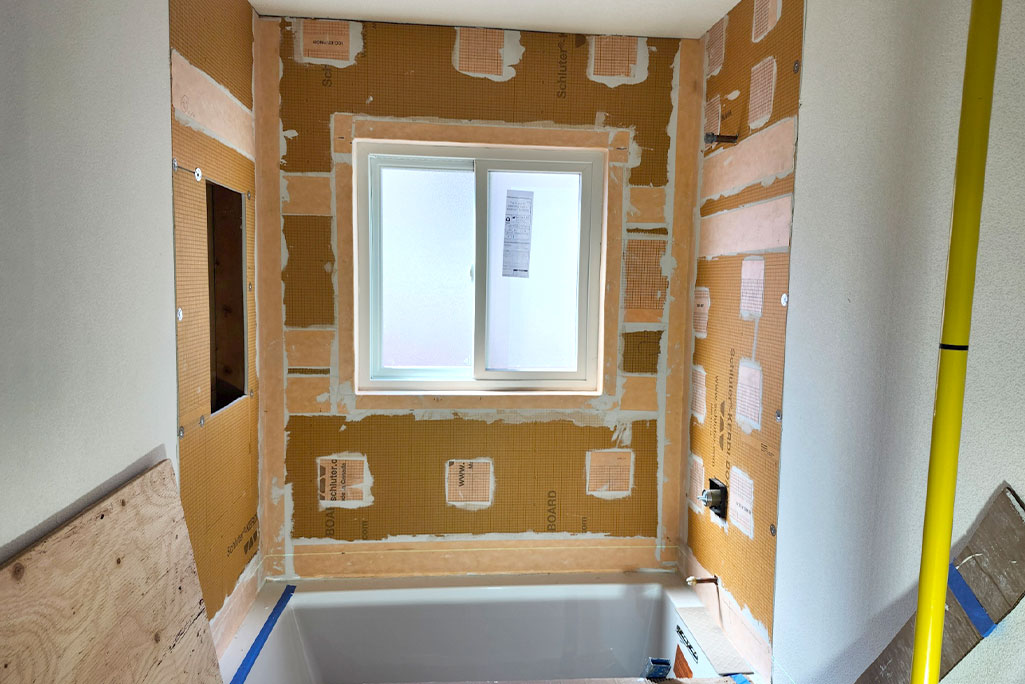
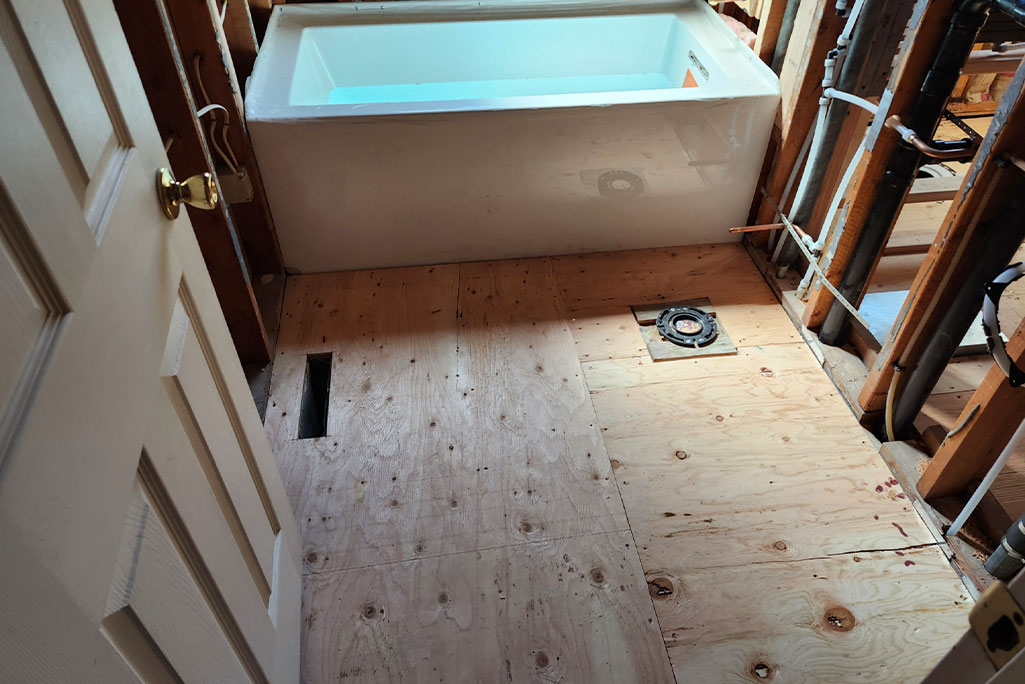
The guest bathroom remodel began with framing and drywall, establishing the new layout before finishes were installed. As construction progressed, the team prepared the space for the new tub and completed the installation as part of the updated bathroom design. With tile installation complete and the cabinetry partially installed, the guest bathroom began to take its final shape.
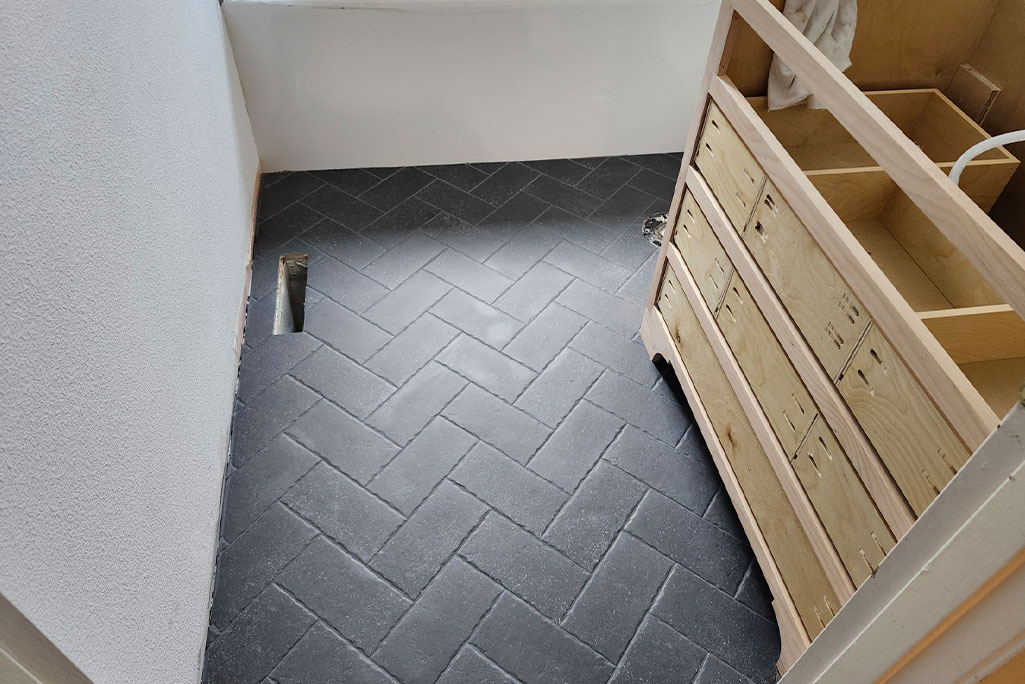
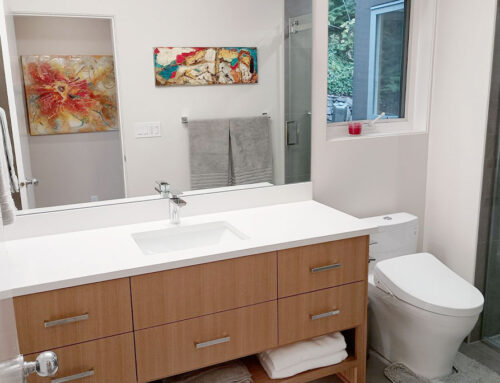
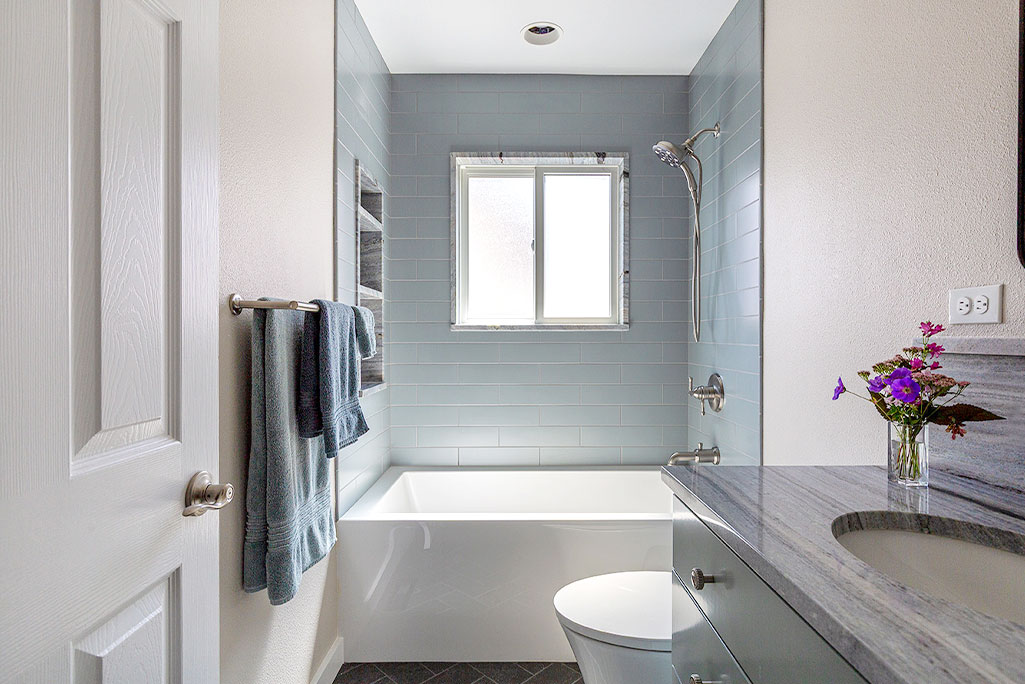
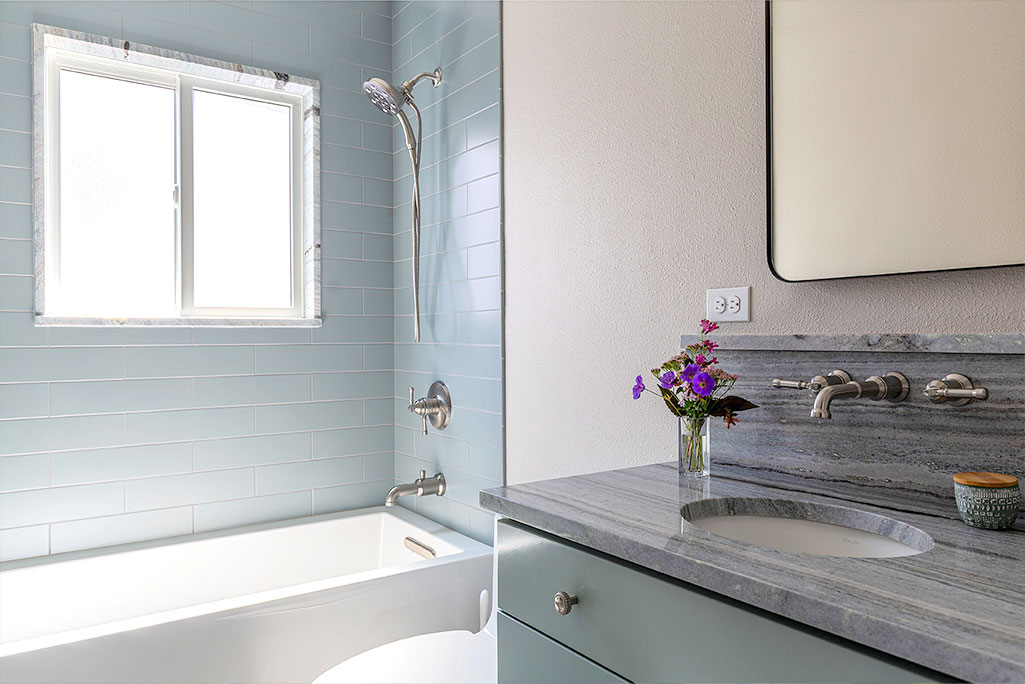
The wall-mounted lavatory faucet pairs with a Fantasy Ocean quartz countertop and matching backsplash, creating a clean, cohesive focal point in the bathroom. Matching quartz also frames the window, while the 16″ x 4″ Portobello America Lullaby wall tile adds texture and visual interest. The combination of quartz, tile, and carefully coordinated finishes demonstrates how thoughtful material selection can bring a bathroom remodel design together. A cool color palette complements the contrasting Obsidian 9″ x 4.5″ herringbone-patterned tile floor, while the white tub and toilet and warm beige walls add balance and contrast.
At NW Residential, we believe every bathroom remodel should balance beauty and functionality. By working closely with our clients, we create spaces that feel intentional, comfortable, and built to last.